



Bought with John L. Scott Sandy
$389,000
$389,000
For more information regarding the value of a property, please contact us for a free consultation.
2 Beds
2.1 Baths
1,467 SqFt
SOLD DATE : 08/14/2026
Key Details
Sold Price $389,000
Property Type Townhouse
Sub Type Townhouse
Listing Status Sold
Purchase Type For Sale
Square Footage 1,467 sqft
Price per Sqft $265
MLS Listing ID 127276584
Sold Date 08/14/26
Style Stories2, Townhouse
Bedrooms 2
Full Baths 2
HOA Fees $21
HOA Y/N Yes
Year Built 1984
Annual Tax Amount $5,811
Tax Year 2025
Lot Size 6,969 Sqft
Property Sub-Type Townhouse
Property Description
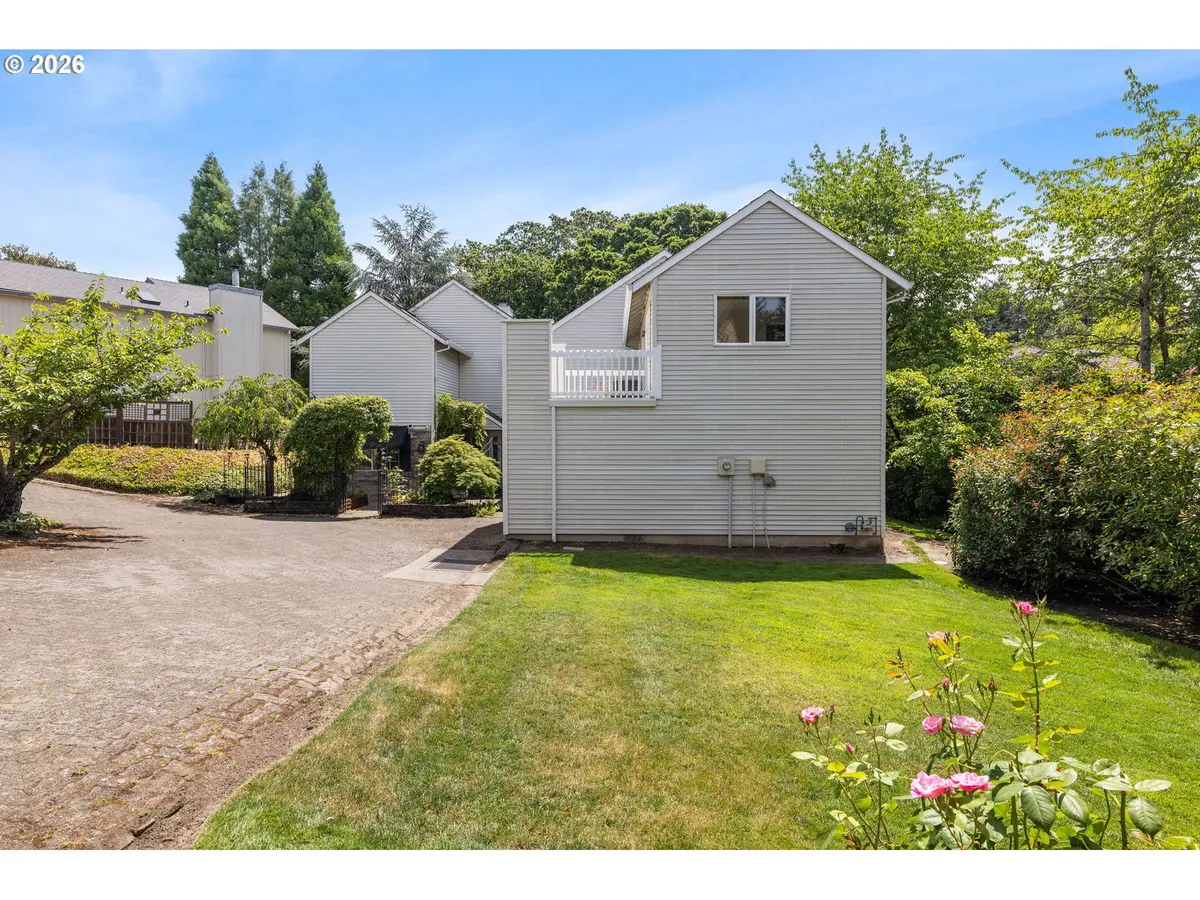
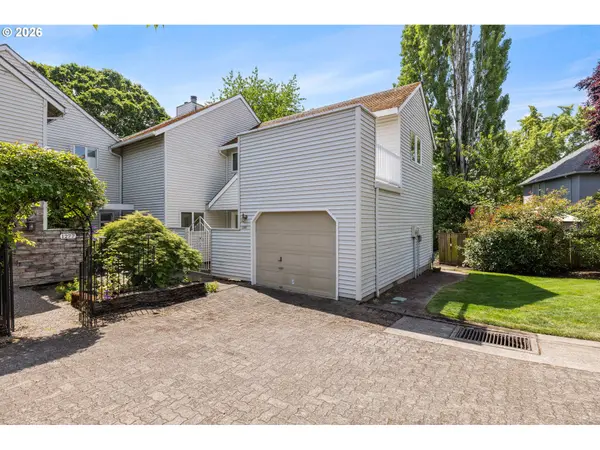
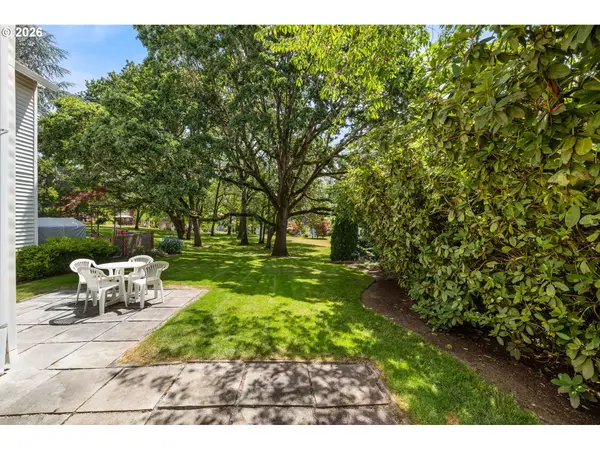
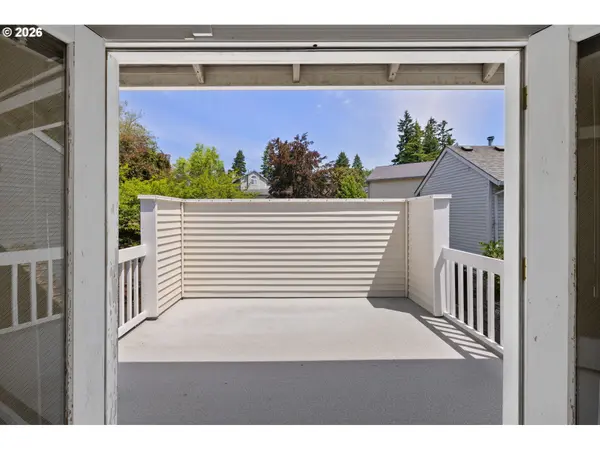
Peaceful, park-like living in this spacious two-story townhouse featuring two private bedroom suites, each with its own full bath, in one of the most beautiful settings in the community. A private, gated courtyard welcomes you home, offering extra privacy before you step inside. The thoughtfully designed floor plan features the living room, dining area, kitchen, powder room, and attached one-car garage on the main level. Two sets of French doors bring in abundant natural light and open to the patio, where you can enjoy majestic oak trees and lush green space. The kitchen is spacious and functional with a large island, European-style cabinetry, gas cooktop, double sink, and oak hardwood flooring. Upstairs, both bedrooms are private suites with their own full bathrooms. The primary suite features a walk-in closet and a charming private deck overlooking the beautiful HOA green space, where stunning oak trees create a peaceful backdrop and a nearby cherry tree lets you reach out and pick fresh cherries right from the deck. The second suite enjoys access to a spacious private deck overlooking the expansive front lawn. An upstairs laundry closet adds everyday convenience. Well-maintained and ready to enjoy today, this home also offers the opportunity to personalize and update over time. A unique bonus is the generous front yard that is owned with the unit, complete with a lush lawn and beautiful rose bushes, along with a partial backyard lawn that flows seamlessly into the HOA-maintained green space, creating an expansive park-like setting. Additional features include central heating and air conditioning, abundant guest parking, and exceptionally low HOA dues of just $258 semi-annually. Conveniently located near major tech employers, shopping, restaurants, and everyday amenities, this home offers a rare combination of peaceful surroundings, practical living, and outstanding value. You will love it!
Location
State OR
County Washington
Area _150
Rooms
Basement Crawl Space
Interior
Interior Features Hardwood Floors, Wallto Wall Carpet
Heating Forced Air
Cooling Heat Pump
Fireplaces Number 2
Fireplaces Type Wood Burning
Appliance Builtin Oven, Cooktop, Dishwasher, Disposal, Down Draft, Plumbed For Ice Maker, Solid Surface Countertop
Exterior
Exterior Feature Deck, Patio
Parking Features Attached
Garage Spaces 1.0
View Trees Woods
Roof Type Composition
Accessibility GroundLevel, NaturalLighting, Parking, WalkinShower
Garage Yes
Building
Lot Description Cul_de_sac, Level, Wooded
Story 2
Foundation Concrete Perimeter
Sewer Public Sewer
Water Public Water
Level or Stories 2
Schools
Elementary Schools Elmonica
Middle Schools Five Oaks
High Schools Westview
Others
Senior Community No
Acceptable Financing Cash, Conventional, FHA, VALoan
Listing Terms Cash, Conventional, FHA, VALoan
Read Less Info
Want to know what your home might be worth? Contact us for a FREE valuation!

Our team is ready to help you sell your home for the highest possible price ASAP

Nearby Locations
${companyName}
Phone