





Bought with Handris Realty Company
$425,000
$375,000
13.3%For more information regarding the value of a property, please contact us for a free consultation.
3 Beds
2 Baths
2,040 SqFt
SOLD DATE : 06/30/2026
Key Details
Sold Price $425,000
Property Type Single Family Home
Sub Type Single Family Residence
Listing Status Sold
Purchase Type For Sale
Square Footage 2,040 sqft
Price per Sqft $208
MLS Listing ID 103862162
Sold Date 06/30/26
Style Split
Bedrooms 3
Full Baths 2
HOA Y/N No
Year Built 1962
Annual Tax Amount $4,538
Tax Year 2025
Lot Size 9,147 Sqft
Property Sub-Type Single Family Residence
Property Description
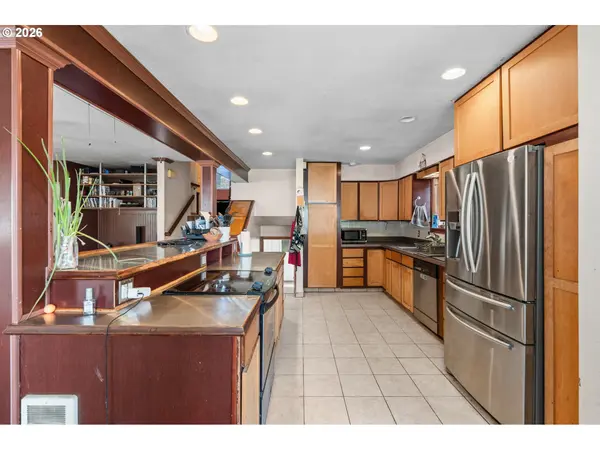
OFFER DEADLINE SATURDAY 6/6/2026 at 5PM. Don't Miss this Split-level home tucked away on a quiet dead-end street in Buckman Heights! This 3-bedroom, 2-bath property offers 2,040 sqft with endless opportunities for customization or multi-generational living. The daylight basement has been recently updated with durable LVP flooring and offers excellent ADU potential—ideal for rental income, guests, or extended living space. Stay comfortable year-round with mini split systems installed on all three levels.Kitchen features custom cabinetry, stainless steel countertops, and a convection oven, blending style with practicality. Enjoy hardwood floors, ample storage throughout, and a flexible layout to fit a variety of needs.Outside, you'll find a detached garage that's fully sheet rocked, RV parking, and a fenced backyard with a dog run—perfect for pets or entertaining. Conveniently located by schools, parks, and a variety of local dining options, plus easy access to the Ellen Davis Discovery Trail. Don't miss this versatile home with room to grow!
Location
State WA
County Clark
Area _15
Rooms
Basement Daylight
Interior
Interior Features Hardwood Floors, Laminate Flooring, Luxury Vinyl Plank, Tile Floor
Heating Mini Split
Cooling Mini Split
Fireplaces Type Stove, Wood Burning
Appliance Dishwasher, Free Standing Range, Free Standing Refrigerator, Plumbed For Ice Maker
Exterior
Exterior Feature Fenced, Tool Shed
Parking Features Detached
Garage Spaces 1.0
Roof Type Composition
Garage Yes
Building
Lot Description Sloped
Story 3
Foundation Concrete Perimeter
Sewer Public Sewer
Water Public Water
Level or Stories 3
Schools
Elementary Schools Minnehaha
Middle Schools Jason Lee
High Schools Hudsons Bay
Others
Senior Community No
Acceptable Financing Cash, Conventional, Rehab
Listing Terms Cash, Conventional, Rehab
Read Less Info
Want to know what your home might be worth? Contact us for a FREE valuation!

Our team is ready to help you sell your home for the highest possible price ASAP

Nearby Locations
${companyName}
Phone