

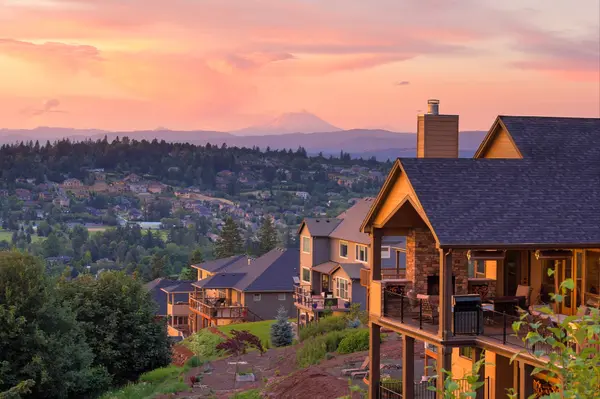

13255 NW Carson DR #Lot 4, Portland, OR 97229
See all 42 photos
13255 NW Carson DR #Lot 4, Portland, OR 97229
REQUEST A TOUR If you would like to see this home without being there in person, select the "Virtual Tour" option and your agent will contact you to discuss available opportunities.
In-PersonVirtual Tour
Listed by John L. Scott
$ 1,299,950
Est. payment /mo
Save
New

13255 NW Carson DR #Lot 4 Portland, OR 97229

4 Beds

3.1 Baths

3,409 SqFt


UPDATED:

Key Details

Property Type Single Family Home

Sub Type Single Family Residence

Listing Status Active

Purchase Type For Sale

Square Footage 3,409 sqft

Price per Sqft $381

Subdivision Summit Meadow Estates

MLS Listing ID 232106551

Style Daylight Ranch, Traditional

Bedrooms 4

Full Baths 3

HOA Fees $90/mo

HOA Y/N Yes

Year Built 2026

Annual Tax Amount $2,026

Tax Year 2026

Property Sub-Type Single Family Residence

Property Description

BELOW-MARKET FIXED RATES SECURED BY BUILDER BEFORE RECENT HIKE INCREASES.LAST WEEKEND. Subject to specific lots and must be in contract by this weekend. Newly completed and Move-in-ready Primary on main home at Summit Meadow Estates, Noyes Development's Luxury Community in Bethany. Boasting large lots and views bordering the rural reserve! Homes range from 2,600–4,500 sq ft and feature main-level primary suites, daylight basements, guest suites, 3-car garages, and gorgeous greenspace views. Lot 4 is a stunning high-performance, Zero Energy Ready home offering an ideal bedroom/bath count for flexible living space, designed for comfort, efficiency, and everyday livability. Open-concept main living with an expansive vaulted great room and floor-to-ceiling stone fireplace, seamlessly connected to a spacious gourmet kitchen and breakfast nook, complete with a large island, pantry, and access to a covered deck for indoor-outdoor living and entertainment. A formal dining room and main-level guest bedroom with a full bath add versatility. Included on the main level, the primary suite offers a private retreat with a walk-in closet and an ensuite bath and soaking tub, joined by three additional bedrooms downstairs, a full bath, a huge bonus room, plus high ceilings and ample storage throughout. As a Trusted Local Award-Winning Home Builder, Noyes delivers improved energy performance, indoor air quality, and long-term savings. Open 12-5 p.m. daily except Wed/Thurs. If the address doesn't pull up, use 5889 NW Primino Ave.

Location

State OR

County Washington

Area _149

Zoning Res

Rooms

Basement Crawl Space

Interior

Interior Features Ceiling Fan, Engineered Hardwood, Garage Door Opener, Heat Recovery Ventilator, High Ceilings, Plumbed For Central Vacuum, Soaking Tub, Tile Floor, Wainscoting, Wallto Wall Carpet, Wood Floors

Heating Heat Pump

Cooling Heat Pump

Fireplaces Number 2

Fireplaces Type Gas

Appliance Builtin Oven, Builtin Range, Convection Oven, Dishwasher, Disposal, Gas Appliances, Island, Microwave, Pantry, Stainless Steel Appliance

Exterior

Exterior Feature Covered Patio, Fenced, Guest Quarters, Sprinkler, Yard

Parking Features Attached, ExtraDeep

Garage Spaces 2.0

View Seasonal, Territorial, Trees Woods

Roof Type Composition

Accessibility BuiltinLighting, GarageonMain, MainFloorBedroomBath, NaturalLighting, WalkinShower

Garage Yes

Building

Lot Description Commons, Level, Private, Seasonal

Story 2

Foundation Concrete Perimeter

Sewer Public Sewer

Water Public Water

Level or Stories 2

Schools

Elementary Schools Jacob Wismer

Middle Schools Stoller

High Schools Sunset

Others

Senior Community No

Acceptable Financing Cash, Conventional, VALoan

Listing Terms Cash, Conventional, VALoan


Regional Multiple Listing Service (RMLS)

Nearby Locations

Elizabeth Williams

Williams Group

Elizabeth & AshLee Williams

GET IN TOUCH

Name
Phone*
Message

Go tour this home

13255 NW Carson DR #Lot 4