

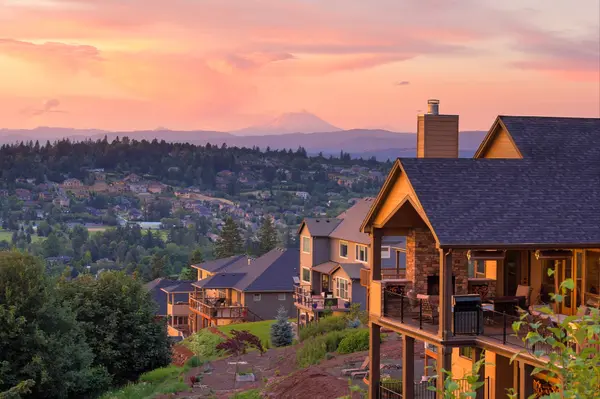

2520 Elmont CT, Bellingham, WA 98229
See all 35 photos
2520 Elmont CT, Bellingham, WA 98229
REQUEST A TOUR If you would like to see this home without being there in person, select the "Virtual Tour" option and your agent will contact you to discuss available opportunities.
In-PersonVirtual Tour
Listed by:eXp Realty • Stevi Crane
$ 925,000
Est. payment /mo
Save
First Look

2520 Elmont CT Bellingham, WA 98229

5 Beds

3.5 Baths

2,740 SqFt


Open House

Fri Oct 30, 3:00pm - 5:00pm

UPDATED:

Key Details

Property Type Single Family Home

Sub Type Single Family Residence

Listing Status First Look

Purchase Type For Sale

Square Footage 2,740 sqft

Price per Sqft $337

Subdivision Bellingham

MLS Listing ID 2599322

Style 18 - 2 Stories w/Bsmnt

Bedrooms 5

Full Baths 3

Half Baths 1

Year Built 2014

Annual Tax Amount $6,719

Lot Size 5,227 Sqft

Property Sub-Type Single Family Residence

Property Description

This Bellingham home puts the lifestyle within reach. Five bedrooms, endless ways to live: use them as a home office, a guest suite, a hobby space, or multigenerational living. Built in 2014 by Greenbriar Homes (Jezebelle model), this 5 bedroom, 3.5 bath home offers 2,740 sq ft across three levels, with rooms spread out for privacy. Many new upgrades throughout, including fresh paint, new baseboards, door trim, a new front door, refinished floors, stairs, and fireplace. Come see them for yourself! The main-floor primary suite includes a walk-in closet. The back deck captures territorial views and is off of the main living space. The kitchen features granite counters, stainless steel appliances, and a gas range. Luxury vinyl plank flooring runs through most of the home and every room is wired with CAT 6 ethernet. The finished basement is ideal for a home theatre or game room with built in surround sound. A utility/laundry room on the lower level and additional hookups on the main floor for added convenience. Lots of storage including a bonus nook under the stairs. Two-car garage, and a two-car driveway on a 0.12-acre lot. Set in an established neighborhood surrounded by Bellingham's trails, parks, and lakes, with Whatcom Falls Park, Lake Padden, and Galbraith Mountain close by. Within walking distance to the elementary school. Local transit across the street. Barkley Village, downtown, and shopping is minutes away.

Location

State WA

County Whatcom

Area 860 - Bellingham

Rooms

Basement Daylight, Finished

Main Level Bedrooms 1

Interior

Interior Features Bath Off Primary, Ceiling Fan(s), Dbl Pane/Storm Window, Dining Room, Fireplace, High Tech Cabling, Walk-In Closet(s), Water Heater

Flooring Laminate, Vinyl Plank

Fireplaces Number 2

Fireplaces Type Gas

Fireplace true

Appliance Dishwasher, Disposal, Dryer, Microwave, Refrigerator, Stove(s)/Range(s), Washer

Exterior

Exterior Feature Cement/Concrete, Wood, Wood Products

Amenities Available Deck, Fenced-Partially, Gas Available, High Speed Internet

View Y/N Yes

View Territorial

Roof Type Composition

Garage Yes

Building

Lot Description Cul-De-Sac, Dead End Street, Paved, Sidewalk

Story Two

Sewer Sewer Connected

Water Public

Architectural Style Contemporary

New Construction No

Schools

Elementary Schools Wade King Elem

Middle Schools Fairhaven Mid

High Schools Sehome High

School District Bellingham

Others

Senior Community No

Acceptable Financing Cash, Conventional, FHA, VA Loan

Listing Terms Cash, Conventional, FHA, VA Loan


Northwest MLS (NWMLS)

Nearby Locations

Elizabeth Williams

Williams Group

Elizabeth & AshLee Williams

GET IN TOUCH

Name
Phone*
Message

Go tour this home

2520 Elmont CT