

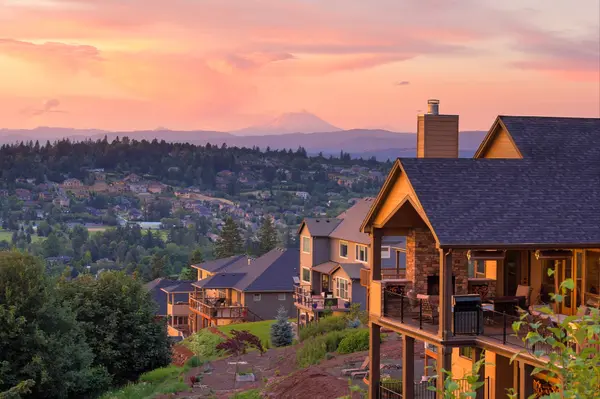



11204 NE 126th AVE Vancouver, WA 98682
4 Beds
3 Baths
2,738 SqFt
UPDATED:
Key Details
Property Type Single Family Home
Sub Type Single Family Residence
Listing Status Active
Purchase Type For Sale
Square Footage 2,738 sqft
Price per Sqft $230
Subdivision Vancouver
MLS Listing ID 2596256
Style 12 - 2 Story
Bedrooms 4
Full Baths 3
HOA Fees $49/mo
Year Built 2016
Annual Tax Amount $4,388
Lot Size 5,596 Sqft
Property Sub-Type Single Family Residence
Property Description
Location
State WA
County Clark
Area 1026 - East Orchard
Rooms
Basement None
Main Level Bedrooms 1
Interior
Interior Features Bath Off Primary, Ceiling Fan(s), Dining Room, Fireplace, French Doors, Pantry, Sprinkler System, Walk-In Closet(s), Water Heater, Wine/Beverage Refrigerator
Flooring Ceramic Tile, Engineered Hardwood, Carpet
Fireplaces Number 1
Fireplaces Type Gas
Fireplace true
Appliance Dishwasher, Disposal, Dryer, Microwave, Stove(s)/Range(s), Washer
Exterior
Exterior Feature Cement Planked, Stone
Community Features CCRs
Amenities Available Fenced-Fully, Patio, Sprinkler System
View Y/N No
Roof Type Composition
Garage Yes
Building
Lot Description Paved
Story Two
Sewer Sewer Connected
Water Public
New Construction No
Schools
Elementary Schools Maple Grove Primary
Middle Schools Laurin Middle
High Schools Prairie High
School District Battle Ground
Others
HOA Fee Include Common Area Maintenance
Senior Community No
Acceptable Financing Cash, Conventional, FHA, VA Loan
Listing Terms Cash, Conventional, FHA, VA Loan
Virtual Tour https://vimeo.com/1238560791?utm_source=email&utm_medium=vimeo-email&utm_campaign=44349

Nearby Locations
Williams Group
Elizabeth & AshLee Williams
Phone