

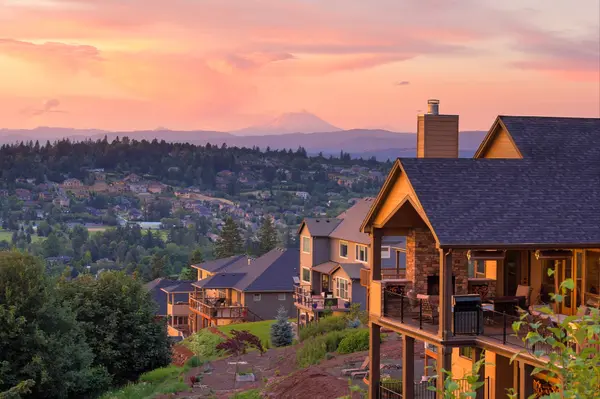

8008 NE 172ND AVE, Vancouver, WA 98682
See all 47 photos
8008 NE 172ND AVE, Vancouver, WA 98682
REQUEST A TOUR If you would like to see this home without being there in person, select the "Virtual Tour" option and your agent will contact you to discuss available opportunities.
In-PersonVirtual Tour
Listed by eXp Realty LLC
$ 829,999
Est. payment /mo
Price Dropped by $20K

8008 NE 172ND AVE Vancouver, WA 98682

4 Beds

2.1 Baths

2,532 SqFt


UPDATED:

Key Details

Property Type Single Family Home

Sub Type Single Family Residence

Listing Status Active

Purchase Type For Sale

Square Footage 2,532 sqft

Price per Sqft $327

Subdivision Si Ellen

MLS Listing ID 433056402

Style Stories2, Craftsman

Bedrooms 4

Full Baths 2

HOA Fees $52/mo

HOA Y/N Yes

Year Built 2023

Annual Tax Amount $6,447

Tax Year 2025

Lot Size 5,227 Sqft

Property Sub-Type Single Family Residence

Property Description

If you haven't discovered Si Ellen Farms, come see why it stands out. Beautifully crafted homes, an upscale neighborhood feel & peaceful surroundings create a sense of retreat on Vancouver's northeastern edge. A private neighborhood pickleball court & playground add to the appeal, while this home's location within the highly regarded Hockinson School District makes it especially worth a closer look. Enjoy a quieter setting with convenient access to Padden Parkway, shopping & dining.Before you buy new, come see what's already been done. Approximately $60,000 in seller-added improvements bring warmth & personality to this 2023 Grandview-plan home. The finishing touches you've been planning may already be here.Gather around the oversized quartz kitchen island, enjoy the custom stone-look fireplace surround, or step outside to an expanded full home width exposed-aggregate patio. The kitchen features stainless gas appliances, a walk-in pantry, added pot filler & bamboo accent wallpaper. Upgraded lighting, fixtures & curated colors carry throughout. The remodeled powder bath features a walnut vanity, penny-round tile & hand-applied wall texture.Need room for an office, hobbies or guests? A main-level den provides a separate space, while the upstairs bonus room, currently used as a 4th bedroom, offers flexibility alongside three bedrooms. French doors lead into the primary suite with a soaking tub, walk-in shower & walk-in closet. A combined laundry/mudroom with extra cabinetry keeps daily routines organized.Outside, perimeter landscaping & a raised garden bed complement the expanded patio. Whole-home Culligan water-softening system already installed—ask for details.Photos show the finishes. A visit lets you experience the neighborhood, layout, island space & how this home lives. Schedule your private showing.

Location

State WA

County Clark

Area _62

Rooms

Basement Crawl Space

Interior

Interior Features Garage Door Opener, Heat Recovery Ventilator, Laminate Flooring, Laundry, Lo V O C Material, Quartz, Soaking Tub, Tile Floor, Water Softener

Heating E N E R G Y S T A R Qualified Equipment, Forced Air95 Plus, Heat Pump

Cooling Central Air, Heat Pump

Fireplaces Number 1

Fireplaces Type Gas

Appliance Dishwasher, Disposal, E N E R G Y S T A R Qualified Appliances, Free Standing Gas Range, Free Standing Range, Free Standing Refrigerator, Gas Appliances, Island, Microwave, Pantry, Plumbed For Ice Maker, Pot Filler, Quartz, Stainless Steel Appliance

Exterior

Exterior Feature Covered Patio, Fenced, Sprinkler, Yard

Parking Features Attached

Garage Spaces 2.0

View Territorial

Roof Type Composition

Garage Yes

Building

Lot Description Level

Story 2

Foundation Concrete Perimeter

Sewer Public Sewer

Water Public Water

Level or Stories 2

Schools

Elementary Schools Hockinson

Middle Schools Hockinson

High Schools Hockinson

Others

Senior Community No

Acceptable Financing Cash, Conventional, FHA, VALoan

Listing Terms Cash, Conventional, FHA, VALoan

Virtual Tour https://listing.tsmediaco.com/sites/rbvozbjm/unbranded


Regional Multiple Listing Service (RMLS)

Nearby Locations

Elizabeth Williams

Williams Group

Elizabeth & AshLee Williams

GET IN TOUCH

Name
Phone*
Message

Go tour this home

8008 NE 172ND AVE