

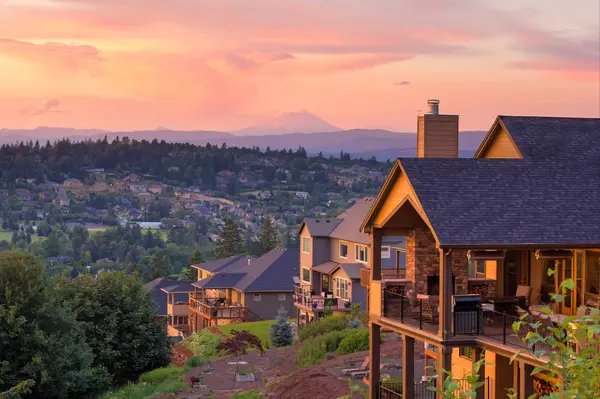

17126 SW SNOWDALE ST #102, Beaverton, OR 97007
See all 28 photos
17126 SW SNOWDALE ST #102, Beaverton, OR 97007
REQUEST A TOUR If you would like to see this home without being there in person, select the "Virtual Tour" option and your agent will contact you to discuss available opportunities.
In-PersonVirtual Tour
Listed by eXp Realty, LLC • 503-389-0821
$ 270,000
Est. payment /mo
Save
Exclusive Listing
New

17126 SW SNOWDALE ST #102 Beaverton, OR 97007

2 Beds

2 Baths

925 SqFt


UPDATED:

Key Details

Property Type Condo

Sub Type Condominium

Listing Status Active

Purchase Type For Sale

Square Footage 925 sqft

Price per Sqft $291

MLS Listing ID 171065874

Style Stories1, Common Wall

Bedrooms 2

Full Baths 2

HOA Fees $546/mo

HOA Y/N Yes

Year Built 2020

Annual Tax Amount $3,183

Tax Year 2025

Property Sub-Type Condominium

Property Description

Investor Opportunity + Seller Incentive! Seller will pay 2 months of HOA dues at closing for a qualified buyer! Investors take note: the 30% rental cap is currently NOT met, creating an opportunity for eligible buyers.Welcome to 17126 SW Snowdale St #102, a modern ground-floor condo offering low-maintenance living in a desirable Beaverton location. The open-concept layout features a bright living space, well-appointed kitchen with stainless steel appliances and abundant custom storage, and a covered patio for easy outdoor living.The primary suite includes a private bath and walk-in closet. A detached garage with driveway provides two guaranteed parking spaces.Enjoy community amenities including a pool, fitness center, bocce ball, and BBQ area, while HOA dues cover exterior maintenance, water, sewer, trash, and recycling. Conveniently located near Progress Ridge, shopping, dining, entertainment, schools, and major routes.

Location

State OR

County Washington

Area _150

Rooms

Basement None

Interior

Interior Features Engineered Hardwood, Laundry, Washer Dryer

Heating Other

Cooling None

Appliance Appliance Garage, Builtin Oven, Cooktop, Dishwasher, Disposal, Free Standing Refrigerator, Microwave

Exterior

Exterior Feature Covered Patio

Roof Type Composition

Accessibility BuiltinLighting, GroundLevel, KitchenCabinets, MainFloorBedroomBath, MinimalSteps, OneLevel

Garage No

Building

Lot Description Gentle Sloping, Private

Story 1

Foundation Concrete Perimeter

Sewer Public Sewer

Water Public Water

Level or Stories 1

Schools

Elementary Schools Scholls Hts

Middle Schools Conestoga

High Schools Mountainside

Others

Senior Community No

Acceptable Financing Cash, Conventional, FHA, VALoan

Listing Terms Cash, Conventional, FHA, VALoan


Regional Multiple Listing Service (RMLS)

Nearby Locations

Elizabeth Williams

Williams Group

Elizabeth & AshLee Williams

GET IN TOUCH

Name
Phone*
Message

Go tour this home

17126 SW SNOWDALE ST #102