


14315 NE 51st CT, Vancouver, WA 98686
See all 40 photos
14315 NE 51st CT, Vancouver, WA 98686
REQUEST A TOUR If you would like to see this home without being there in person, select the "Virtual Tour" option and your agent will contact you to discuss available opportunities.
In-PersonVirtual Tour
Listed by:Berkshire Hathaway HS NW • Lindsay Langley
$ 1,398,800
Est. payment /mo
Active

14315 NE 51st CT Vancouver, WA 98686

4 Beds

2.5 Baths

3,475 SqFt


UPDATED:

Key Details

Property Type Single Family Home

Sub Type Single Family Residence

Listing Status Active

Purchase Type For Sale

Square Footage 3,475 sqft

Price per Sqft $402

Subdivision Pleasant Valley

MLS Listing ID 2576174

Style 11 - 1 1/2 Story

Bedrooms 4

Full Baths 2

Half Baths 1

HOA Fees $82/mo

Year Built 2019

Annual Tax Amount $6,179

Lot Size 0.301 Acres

Property Sub-Type Single Family Residence

Property Description

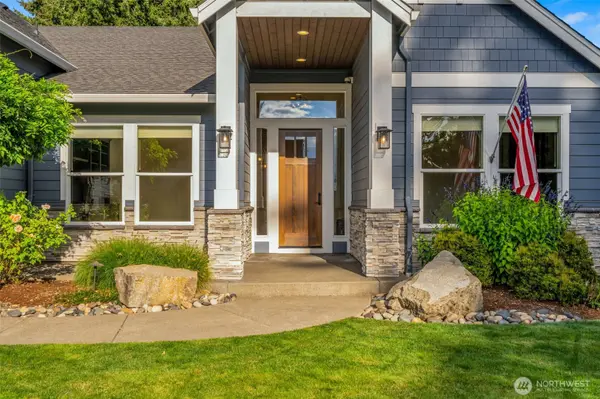
Custom craftsmanship, luxury finishes & advanced home systems make this 2019-built home with approximately 3,450 square feet stand apart. Oversized windows fill the main living spaces w/natural light & frame views of surrounding trees, while more than $100,000 in custom DeWils cabinetry adds exceptional storage & craftsmanship throughout. The kitchen features quartz countertops, Wolf, Sub-Zero & Cove appliances, farmhouse sink, second utility sink & built-in coffee nook. A main-level primary suite offers a walk-in shower, built-in tub, custom closet storage & motorized blinds, while two dedicated offices provide true work-from-home flexibility. Hardwood floors, upgraded electrical & central vacuum add to the thoughtful design. Behind the scenes, three-zone HVAC, whole-home fresh-air ventilation w/heat recovery, UV air treatment, an encapsulated crawl space, dual water treatment & instant hot water provide an impressive level of comfort, efficiency & indoor air quality. Outside, an oversized exposed-aggregate patio w/gas fireplace overlooks mature trees, creating a peaceful extension of the living space. Landscaping, irrigation, gas grill connection & backyard access from both sides add convenience. From the high-end kitchen & main-level primary suite to the custom cabinetry, advanced systems & outdoor living, this is a home where the quality goes well beyond what photos can show—and deserves to be experienced in person.

Location

State WA

County Clark

Area 1045 - Salmon Creek

Rooms

Basement None

Main Level Bedrooms 3

Interior

Interior Features Bath Off Primary, Built-In Vacuum, Fireplace, Pantry, Walk-In Closet(s), Water Heater, Wine/Beverage Refrigerator

Flooring Ceramic Tile, Hardwood

Fireplaces Number 1

Fireplaces Type Gas

Fireplace true

Appliance Dishwasher, Microwave, Refrigerator

Exterior

Exterior Feature Cement/Concrete, Stone

View Y/N No

Roof Type Composition

Garage Yes

Building

Lot Description Cul-De-Sac, Dead End Street, Secluded

Story One and One Half

Sewer Sewer Connected

Water Public

New Construction No

Schools

Elementary Schools Pleasant Valley Primary

Middle Schools Pleasant Valley Middle

High Schools Prairie High

School District Battle Ground

Others

Senior Community No

Acceptable Financing Cash, Conventional, VA Loan

Listing Terms Cash, Conventional, VA Loan

Virtual Tour https://properties.sageaesthetic.com/videos/01a05352-df01-722c-b0b9-b4a799edd860


Northwest MLS (NWMLS)

Nearby Locations

Elizabeth Williams

Williams Group

Elizabeth & AshLee Williams

GET IN TOUCH

Name
Phone*
Message

Go tour this home

14315 NE 51st CT