


11448 SE 84th LN, Newcastle, WA 98056
See all 16 photos
11448 SE 84th LN, Newcastle, WA 98056
REQUEST A TOUR If you would like to see this home without being there in person, select the "Virtual Tour" option and your agent will contact you to discuss available opportunities.
In-PersonVirtual Tour
Listed by:Pellego, Inc. • Shawn George
$ 3,195,000
Est. payment /mo
Save
Active

11448 SE 84th LN Newcastle, WA 98056

5 Beds

4.5 Baths

4,627 SqFt


UPDATED:

Key Details

Property Type Single Family Home

Sub Type Single Family Residence

Listing Status Active

Purchase Type For Sale

Square Footage 4,627 sqft

Price per Sqft $690

Subdivision Newcastle

MLS Listing ID 2563017

Style 12 - 2 Story

Bedrooms 5

Full Baths 4

Half Baths 1

Construction Status Completed

Year Built 2026

Annual Tax Amount $12,221

Lot Size 0.354 Acres

Property Sub-Type Single Family Residence

Property Description

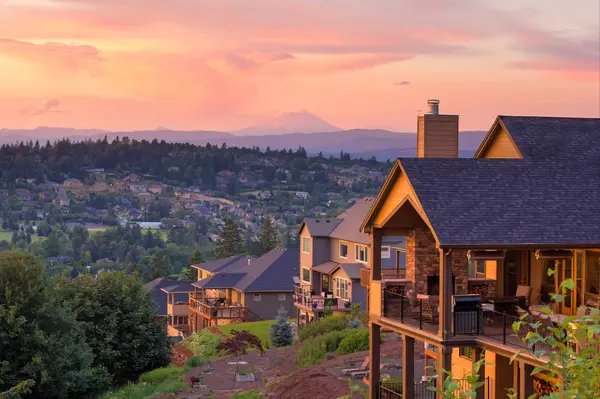
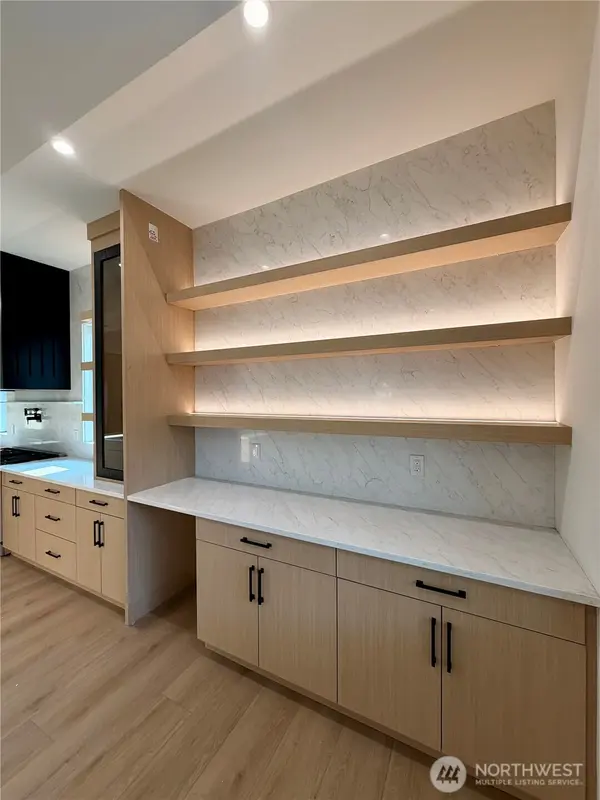
This stunning NEW CONSTRUCTION home delivers 4,600 sq ft of upscale living on a large, over-third-of-an-acre lot—a rare combination in Newcastle. Dramatic 18-ft ceilings, massive windows, and modern transitional design create an unforgettable first impression. The gourmet kitchen features Thermador appliances, quartz counters, custom LED-lit cabinetry, a butler's pantry, and a breakfast bar. The main floor includes a home office and a full guest suite. The spa-inspired primary suite offers a soaking tub, double vanity, standalone shower, and a large walk-in closet. The thoughtful circular floor plan keeps the family connected while still providing generous private spaces. Outdoor living shines with a covered patio, built-in BBQ, and outdoor fireplace. Smart-home features, central HVAC, solid closet organizers, and generator wiring complete the package. With room to build a DADU/ADU or explore future subdivision, this oversized lot offers exceptional long-term value. Qualified buyers may be able to use their existing home as part of the purchase through our exclusive Home Trade-In Option. Buyer's agents may also retain the listing of their client's current home as part of the program.

Location

State WA

County King

Area 500 - East Side/South Of I-90

Rooms

Basement None

Main Level Bedrooms 1

Interior

Interior Features Bath Off Primary, Dining Room, Fireplace, Fireplace (Primary Bedroom), High Tech Cabling, Loft, Pantry, Security System, Sprinkler System, Triple Pane Windows, Vaulted Ceiling(s), Walk-In Closet(s), Wet Bar, Wired for Generator

Flooring Engineered Hardwood, Vinyl Plank, Carpet

Fireplaces Number 2

Fireplaces Type Gas

Fireplace true

Appliance Dishwasher, Disposal, Double Oven, Microwave, Refrigerator, Stove(s)/Range(s)

Exterior

Exterior Feature Stone, Wood, Wood Products

Community Features Park, Playground, Trail(s)

Amenities Available Deck, Electric Car Charging, Fenced-Partially, Gas Available, Patio

View Y/N No

Roof Type Composition

Garage Yes

Building

Lot Description Paved

Story Two

Builder Name Voyager Development LLC

Sewer Sewer Connected

Water Public

New Construction Yes

Construction Status Completed

Schools

Elementary Schools Hazelwood Elem

Middle Schools Risdon Middle School

High Schools Hazen Snr High

School District Renton

Others

Senior Community No

Acceptable Financing Cash, Conventional

Listing Terms Cash, Conventional


Northwest MLS (NWMLS)

Nearby Locations

Elizabeth Williams

Williams Group

Elizabeth & AshLee Williams

GET IN TOUCH

Name
Phone*
Message

Go tour this home

11448 SE 84th LN