

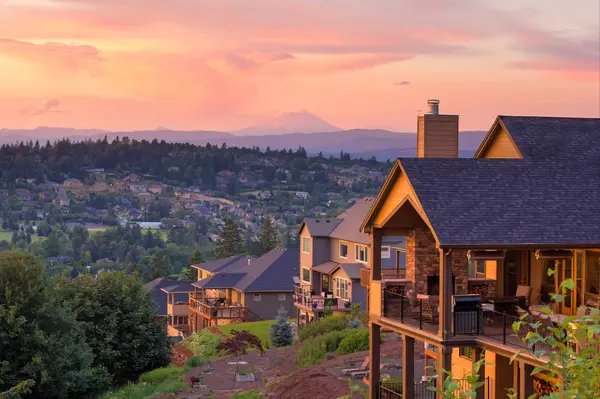

3611 SE 142nd CT, Vancouver, WA 98683
See all 41 photos
3611 SE 142nd CT, Vancouver, WA 98683,Video Tour
3611 SE 142nd CT, Vancouver, WA 98683
REQUEST A TOUR If you would like to see this home without being there in person, select the "Virtual Tour" option and your agent will contact you to discuss available opportunities.
In-PersonVirtual Tour
Listed by:KJK Properties PC • Allison Grice
$ 799,990
Est. payment /mo
Active

3611 SE 142nd CT Vancouver, WA 98683

4 Beds

2.5 Baths

2,998 SqFt


UPDATED:

Key Details

Property Type Single Family Home

Sub Type Single Family Residence

Listing Status Active

Purchase Type For Sale

Square Footage 2,998 sqft

Price per Sqft $266

Subdivision Vancouver

MLS Listing ID 2541008

Style 12 - 2 Story

Bedrooms 4

Full Baths 2

Half Baths 1

HOA Fees $250/ann

Year Built 2016

Annual Tax Amount $8,298

Lot Size 9,163 Sqft

Property Sub-Type Single Family Residence

Property Description

Welcome to your dream home! This stunning, well-appointed home is situated on a corner lot in a small, exclusive community in the Old Evergreen Highway neighborhood. Spacious and bright, this home boasts contemporary architecture, an open-concept layout, and impressive finishes. As you enter, you are greeted by warm natural light that fills the grand two-story foyer. Soaring ceilings and engineered hardwood floors throughout the main level enhance the home's spacious feel. The living room, with cozy gas fireplace, is open to the dining room and kitchen, providing ample space for entertaining. The gourmet kitchen features natural stone countertops, tile backsplash, and an oversized island with eating bar. Thoughtfully designed, this home offers generously proportioned rooms and a terrific floor plan. The main level includes a den with built-in bookcases and double entry doors. The upper level overlooks the foyer below and includes a conveniently located laundry room near the bedrooms. You will fall in love with the elegant primary suite featuring a coved ceiling with built-in soft glow lighting, a spacious walk-in closet, and a luxurious ensuite bathroom with dual vanities, soaking tub, and walk-in tile shower. The covered deck spans the back of the home and offers beautiful views of surrounding trees, the mountains, and a peek-a-boo view of the Columbia River. An oversized three-car garage with RV or boat storage and a Tesla EV charger complete this exceptional property.

Location

State WA

County Clark

Area 1042 - Evergreen Hwy

Rooms

Basement None

Interior

Interior Features Bath Off Primary, Dbl Pane/Storm Window, Dining Room, Fireplace, Sprinkler System, Walk-In Closet(s), Water Heater

Flooring Ceramic Tile, Engineered Hardwood, Carpet

Fireplaces Number 2

Fireplaces Type Gas

Fireplace true

Appliance Dishwasher, Disposal, Dryer, Microwave, Stove(s)/Range(s), Washer

Exterior

Exterior Feature Cement Planked

Amenities Available Deck, Fenced-Fully

View Y/N No

Roof Type Composition

Garage Yes

Building

Lot Description Corner Lot, Cul-De-Sac

Story Two

Builder Name Cascade West

Sewer Sewer Connected

Water Public

Architectural Style Modern

New Construction No

Schools

Elementary Schools Fishers Landing Elem

Middle Schools Shahala Mid

High Schools Mtn View High

School District Evergreen

Others

Senior Community No

Acceptable Financing Cash, Conventional, FHA, State Bond, VA Loan

Listing Terms Cash, Conventional, FHA, State Bond, VA Loan

Virtual Tour https://www.zillow.com/view-imx/2ec32a40-8565-4cce-8799-d84f41b554cf?wl=true&setAttribution=mls&initialViewType=pano


Northwest MLS (NWMLS)

Nearby Locations

Elizabeth Williams

Williams Group

Elizabeth & AshLee Williams

GET IN TOUCH

Name
Phone*
Message

Go tour this home

3611 SE 142nd CT